How To Find Your Property On FEMA’s Flood Insurance Rate Maps

What are FEMA flood maps?
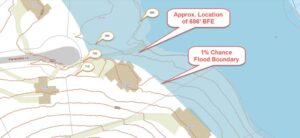
FEMA’s Flood Insurance Rate Maps (FIRMs) or just Flood Maps are provided after a flood risk assessment has been completed or updated for a community.  This study is known as a Flood Insurance Study.  The FIRM gives you the Base Flood Elevations (BFEs) and insurance risk zones in addition to floodplain boundaries.  The FIRM may also show a delineation of the regulatory floodway.

Once the “insurance risk zone”  (commonly referred to as the flood zone) is determined, actuarial rates, based on these risk zones, are then applied for newly constructed, substantially approved, and substantially damaged buildings.  FEMA uses these rates to determine the insurance rate you will pay for flood insurance

FEMA’s Digital Flood Maps

FEMA discontinued the production and distribution of paper flood maps in 2009 as part of its Digital Vision Initiative. This affected all the Flood Maps, boundary information, and study reports. However, clients can still view the products for free through their website or buy them in digital format.

To view these flood maps online, go to FEMA’s Map Service Center and key in your address (hi-lited area shown here) search for your home.  This will prompt you to then select the map that covers your area.  The Flood Maps are somewhat cumbersome to use online. It is best to go through the tutorial on the bottom right of the address search page for an easier and more effective use of the GIS map.

More Posts

Surveyor in a safety vest and hard hat adjusting a theodolite on a tripod in an open grassy field.
land surveying
Surveyor

What Surveying Companies Check Before Site Approval 

A lot of site plans look good on paper. The layout makes sense. The buildings fit. The parking lines up. Then the city reviews it, and suddenly there are comments, revisions, and delays. That usually happens because something on the site was not fully checked before submission. Not the design,

Read More »
Aerial drone view of an active construction site showing terrain mapping and earthworks during early-stage site development
lidar mapping
Surveyor

Why Construction Projects Need LiDAR Mapping More Than Ever

Construction is picking up in Bridgeport. New buildings, site upgrades, and property changes are showing up all over town. That sounds like good news, and it is. Still, faster projects bring new problems. Builders need better site data right away, not weeks later. That shift is why more people are

Read More »
Water pooling on a sloped driveway showing how a topographic survey can help identify drainage and grading issues
land surveying
Surveyor

Before You Design a Driveway, Get a Topographic Survey

A driveway looks simple at first. You pick a path, clear the space, and lay the surface. That’s how most people picture it. Then problems start to show up. Water collects on the driveway after rain. The slope feels too steep. Cars scrape at the bottom. In some cases, water

Read More »
Aerial view showing land surveying used to check access for a flag lot with a narrow driveway leading to a back property
land surveying
Surveyor

How Land Surveying Helps Check Access for Flag Lots

A back lot in Bridgeport can look like a smart buy. It sits away from the road, feels quiet, and often costs less than nearby homes. Then you try to picture a driveway. That is when the questions start. Where does the driveway go? Who owns the path? Can you

Read More »

Why Remote Sensing Technology Matters More Today

Land development is changing as new tools make it easier to understand complex terrain. Remote sensing technology is now one of the most important tools in modern surveying. In areas like Bridgeport, WV, where land conditions can vary, having accurate data early makes a big difference. Why Remote Sensing Technology

Read More »
Aerial view of a land subdivision showing lot boundaries and measurements from a lot survey used for planning and layout
land surveying
Surveyor

A Lot Survey Can Prevent Final Plat Delays

You’ve got land. You’ve planned out your lots, and everything looks right on paper. So you move forward, expecting a smooth approval. Then the city reviews your plan—and suddenly, things stop. Maybe one lot is slightly too small. Maybe access doesn’t meet local rules. Or maybe the layout just doesn’t

Read More »